
Address
2101 Summit Ter, Linden City, NJ
Price
$ 615,000
Property Attributes
- MLS#4050668
- TypeSingle Family
- Listing Status Active
- CountyUNION
- CityLinden City
- AreaLinden City
- NeighborhoodSunnyside
- Zip07036
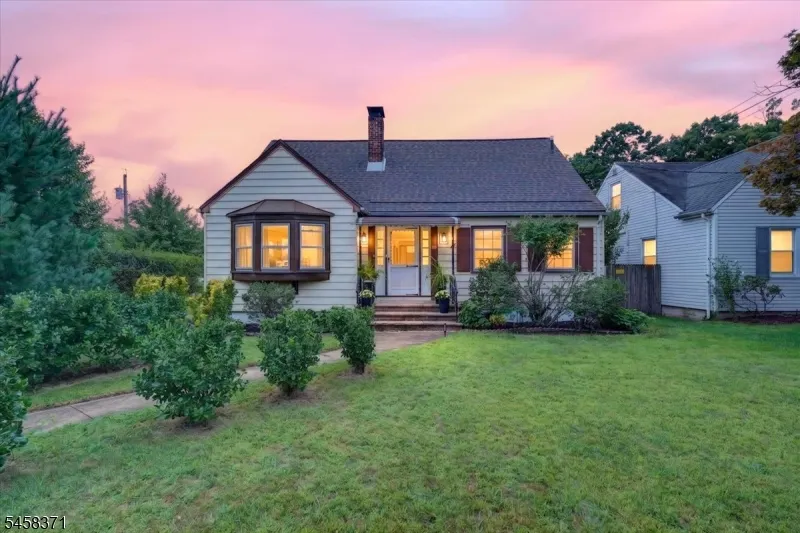
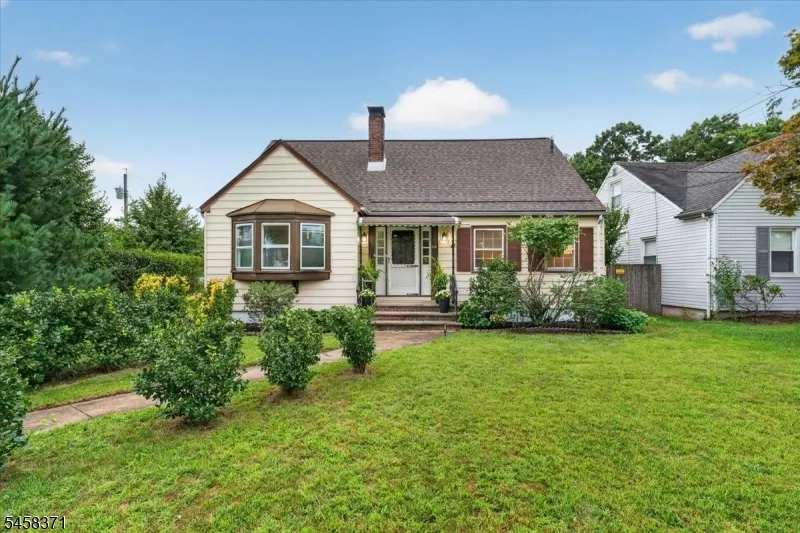
- StyleCape Cod
- Year Built1948
- Taxes$ 9945
- Price$ 615,000
- Bedrooms4
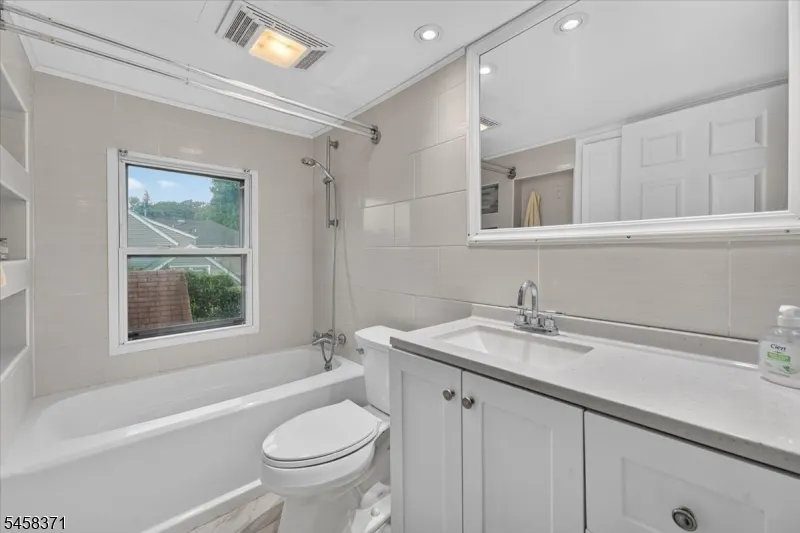
- Full Bathrooms2
- Half Bathrooms0
- Sqr Footage1843
- Lot Size0.14 Acres
Data Source:
Garden State MLS (GSMLS)
Property Description
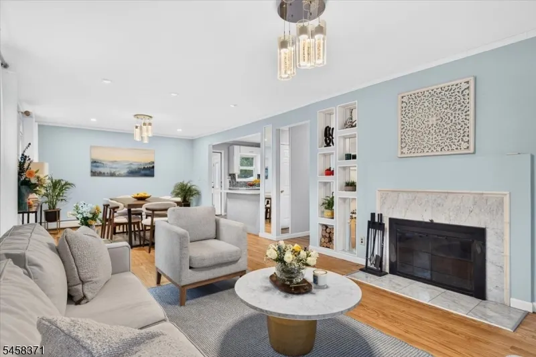
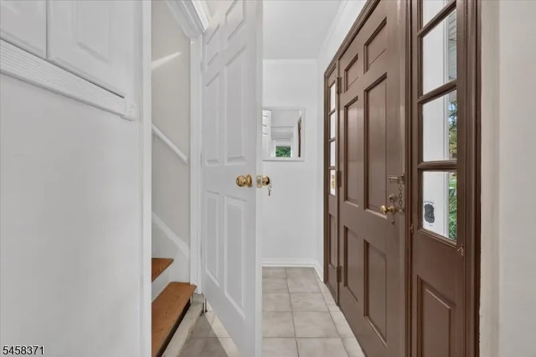
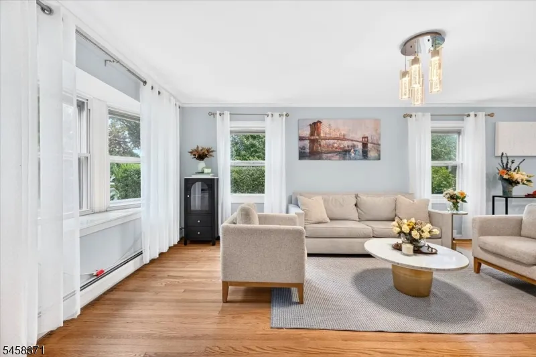
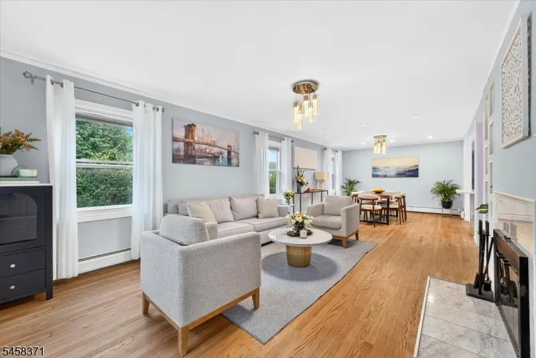
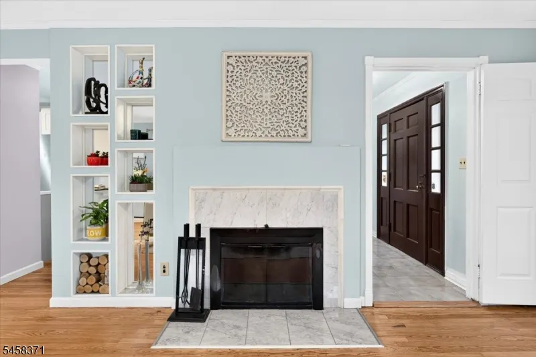
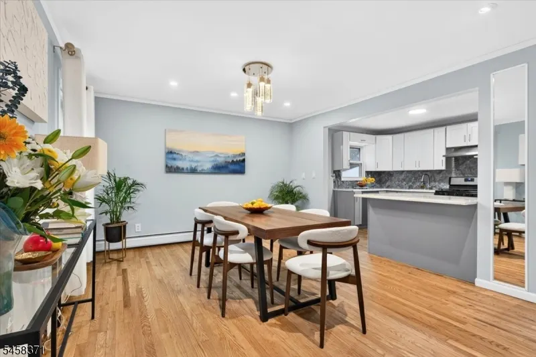
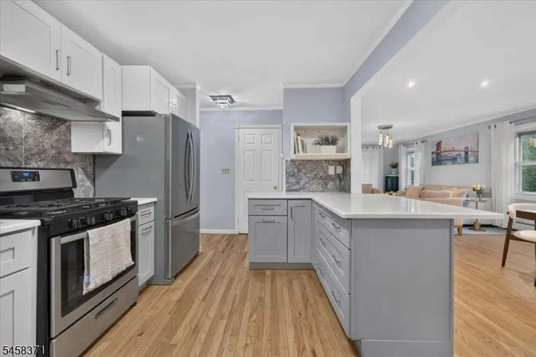
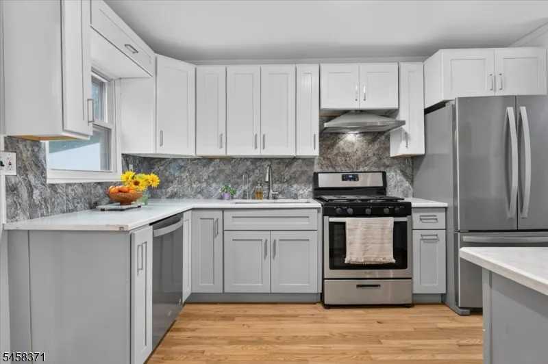
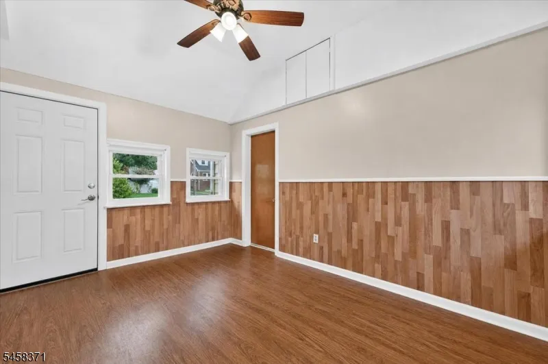
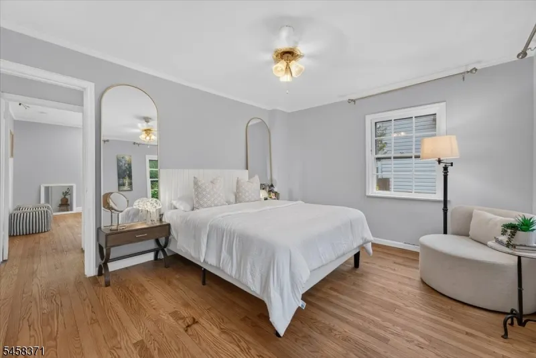
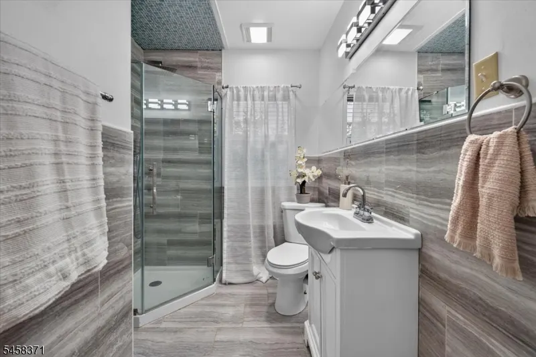
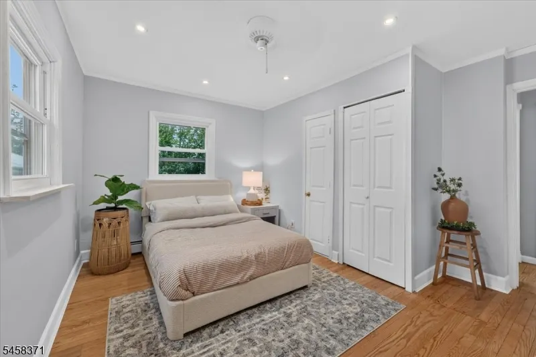
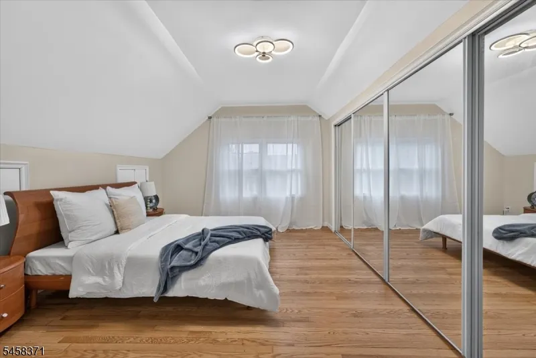
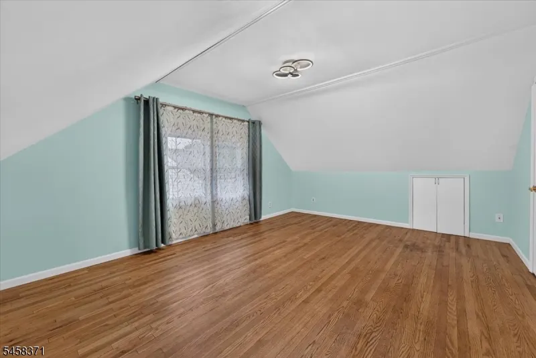
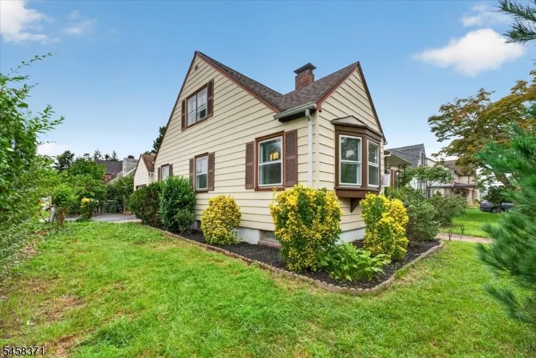
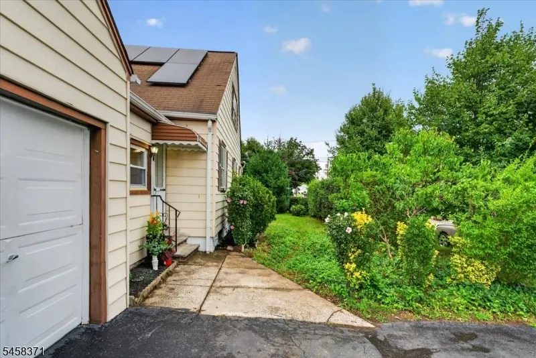
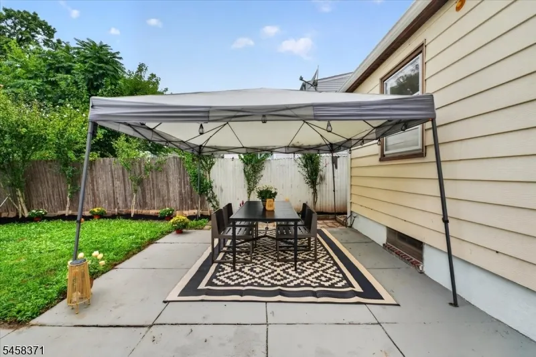
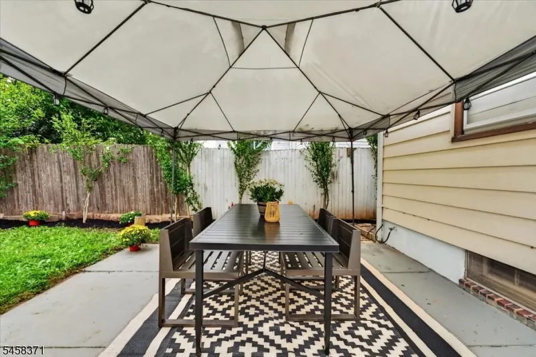
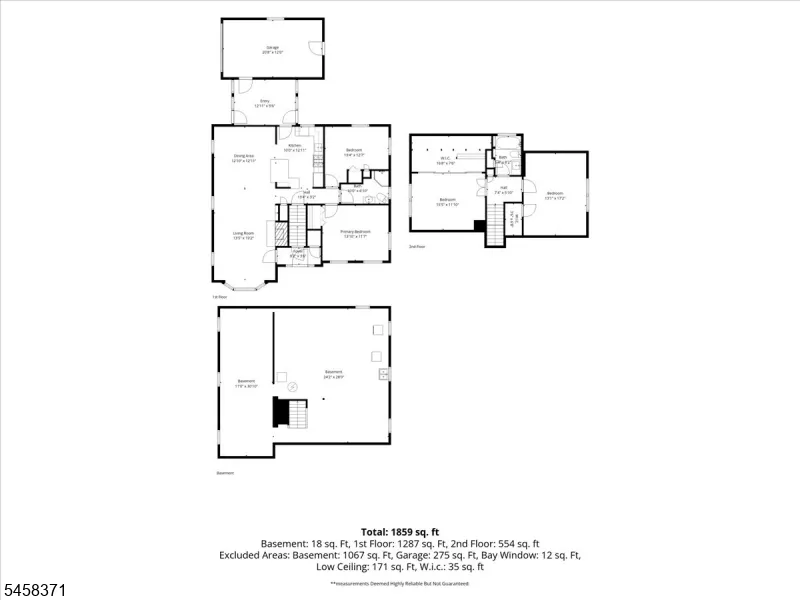
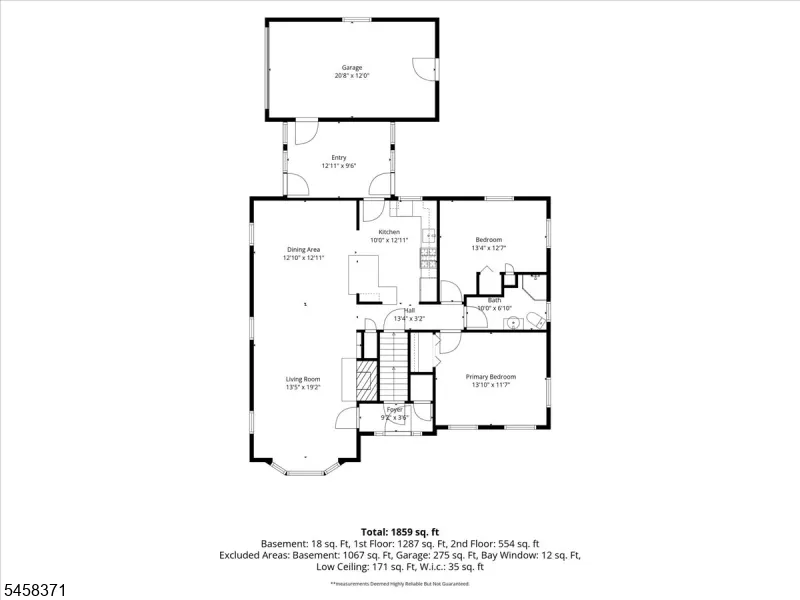
Discover a rare combination of space, privacy & flexibility in Linden's sought-after Sunnyside neighborhood! Set on a corner lot, this beautifully prepared 4BR/2BA Cape offers a flexible layout, generous gathering spaces & exceptional privacy. The sun-filled living room with wood-burning fireplace opens to a spacious dining area & updated kitchen with semi-island and SS appliances. Two bedrooms + a full bath on EACH level, along with separate front & side entrances, provide remarkable versatility. A three-season room conveniently connects the living area, garage & backyard. Outside, enjoy secluded back and side yards surrounded by mature greenery, plus a patio perfect for outdoor dining and entertaining. Refinished hardwood floors, updated baths, large unfinished basement, 1-car garage & solar panels add to the appeal. Convenient to parks, shopping, transportation, major roadways & houses of worship. This house is ready for its next chapter!
| Price History | |
|---|---|
| 9/4/2026 | Listed $615,000 |
General Features
| Sewer | Public Sewer |
|---|---|
| Heating | 2 Units,Baseboard - Electric,Baseboard - Hotwater |
| Cooling | 2 Units,Window A/C(s) |
| Utilities | Gas-Natural |
| Possession | immediate |
| Roof | Asphalt Shingle |
| Appliances | Cooktop - Gas,Dryer,Kitchen Exhaust Fan,Refrigerator,Washer |
| Garage Spaces | 1 |
| Architectural Style | Cape Cod |
| Exclusions | Furniture |
| Pets Allowed | Yes |
| Year Built | 1948 |
| Garage | Attached Garage |
| Township | Linden City |
| Easement | No |
| Tax Year | 2025 |
| Ownership | Fee Simple |
| Accessibility | No |
| County | Union |
| Subdivision Name | Sunnyside |
| Total Rooms | 7 |
| Full Baths | 2 |
| Status | Active |
| Directions | Corner of Summit Ter & Robbinwood Terr. |
| Open Parking Spaces | 2 |
| Tax Annual Amount | 9945 |
| Home Warranty Y/N | No |
| Drive | Blacktop |
| Standard Status | Active |
| Tax Assessed Value | 135400 |
| Town # | 2909 |
| Tax Lot | 3 |
| Primary Style | Cape Cod |
| Sub Property Type | Single Family |
| Community Living | No |
| Farm Assessment | No |
Interior Features
| Interior Amenities | Cedar Closets,Fire Extinguisher,Track Lighting |
|---|---|
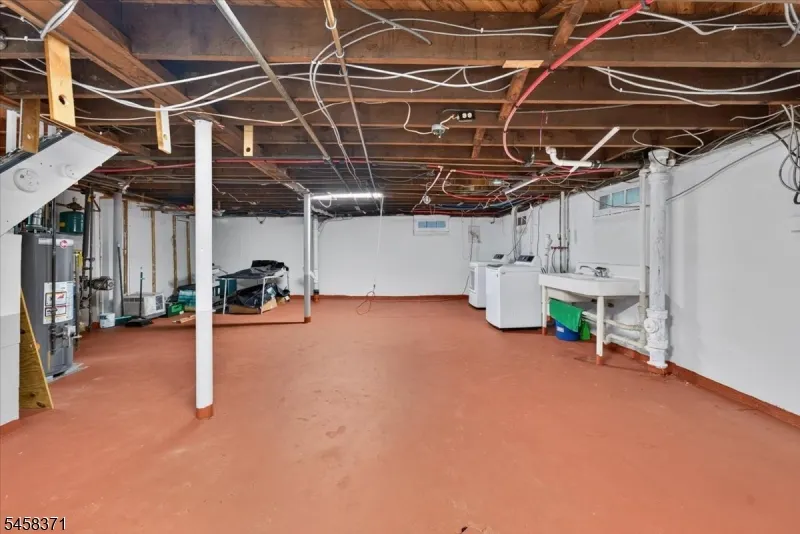
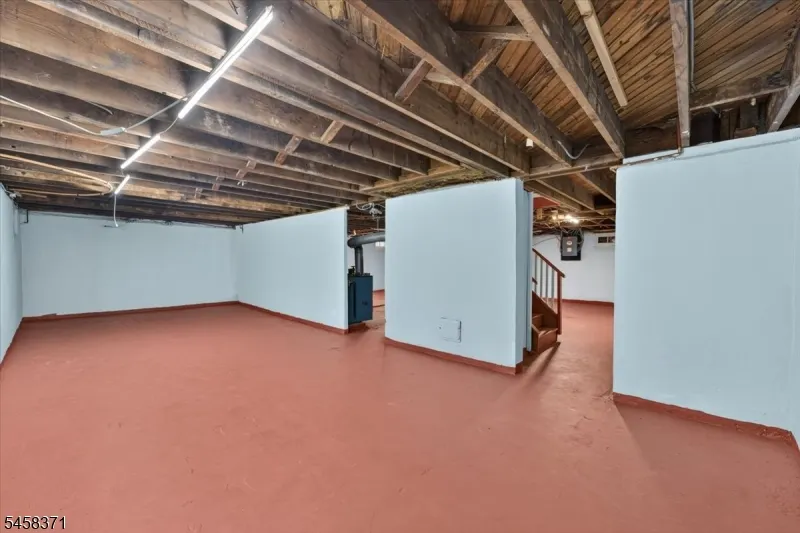
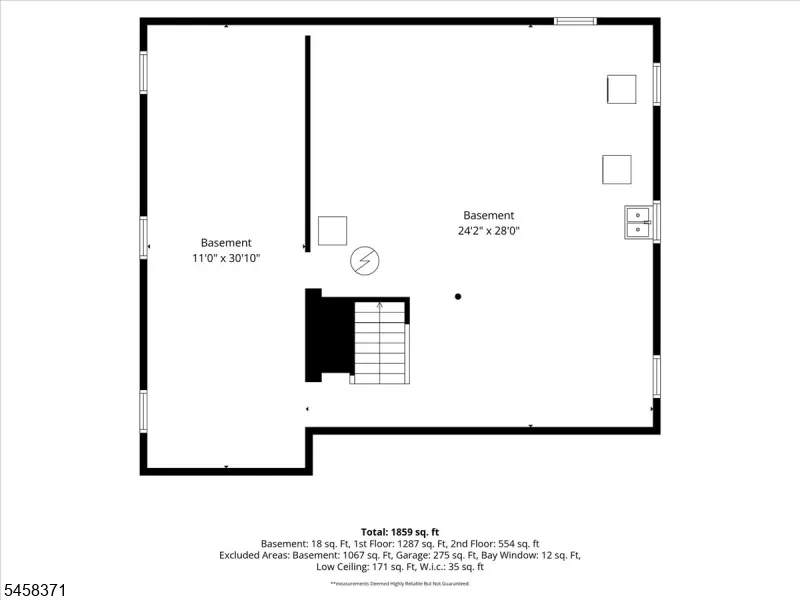
| Basement | Full,Unfinished |
| Flooring | Wood |
| Total Fireplaces | 1 |
| Fireplace Features | Living Room,Wood Burning |
| Master Bath Features | Stall Shower |
| Other Room 1 Level | First |
| Kitchen Level | First |
| Living Room Level | First |
| Dining Room Level | First |
| In-Law Suite | Yes |
| Fuel Type | Gas-Natural,Solar-Owned |
| Total Bedrooms | 4 |
| RoomOther1Description | Sunroom |
| Kitchen Features | Breakfast Bar |
| RoomDiningFeatures | Living/Dining Combo |
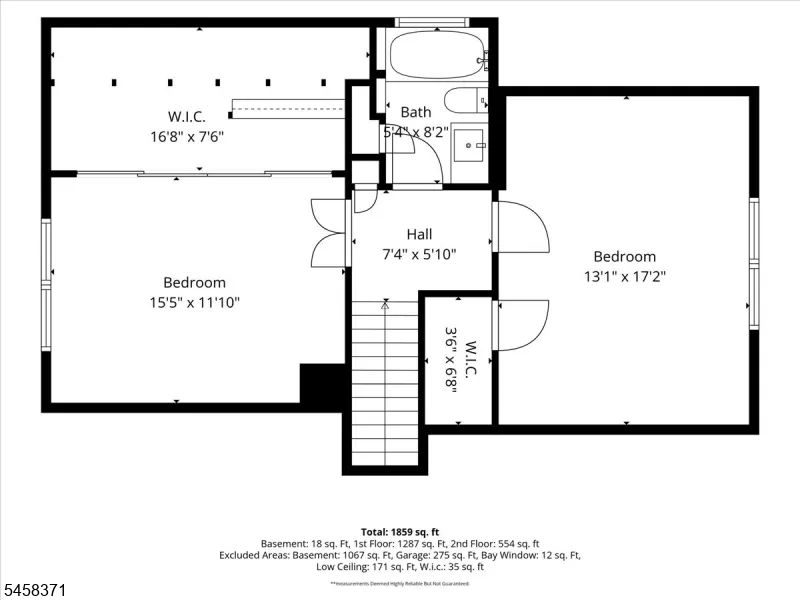
| RoomBed4Level | Second |
| RoomBed3Level | Second |
| RoomBed2Level | First |
| RoomBed1Features | 1st Floor |
| In-Law Suite Description | Bedroom1,FullBath,LivingRm,SepEnter |
| Ground Level Rooms | 2 Bedrooms,Bath Main,Dining Room,Family Room,Florida/3Season,Foyer,Kitchen,Living Room |
Exterior Features
| Exterior Amenities | Patio,Privacy Fence |
|---|---|
| Pool | No |
| Lot Features | Corner |
| Water Source | Public Water |
| Exterior Description | Vinyl Siding |
| Lot Dimensions | 60X100 |
| Lot Size Acres | 0.14 |
Amenities
- Foreclosure
- Views
- Short Sale
- New Construction
- Adult 55+
- Lease To Own
- No HOA Fees
- Furnished
- Primary On Main
- Air Conditioning
- Seller Finance
- Green
- Fixer Upper
- Horse
- Golf
- Fireplace
- Deck
- Garage
- Basement
- Pool
Property vs Single Family Average in 07036
Price
Taxes
Year Built
Visits
 The data relating to real estate for sale on this website comes in part from the IDX Program of Garden State Multiple Listing Service, L.L.C. and Weichert, Realtors® - Home City- Newark. Real estate listings held by other brokerage firms are marked as IDX listing. Information deemed reliable but not guaranteed. Copyright © 2026 Garden State Multiple Listing Service, L.L.C. All rights reserved. This information is being provided for Consumer's personal, non-commercial use and may not be used
